Why hotel meeting and event space capacity is now a strategic asset
For hospitality trade shows, hotel meeting and event space capacity has become a decisive competitive factor. Organisers now evaluate each hotel and its meeting spaces less as static venues and more as flexible business platforms that can host layered events, from a plenary theatre-style conference to intimate meetings and social events on a pool deck. When a hotel can shift a ballroom from theatre seating for 600 guests to a banquet layout for 350 in under two hours, it changes how exhibitors plan event formats and how investors assess the revenue potential of those venues.
Hospitality decision-makers increasingly map every square metre of event space against projected revenue per guest, average length of stay, and ancillary spend in restaurants, bars, and spa. This is where meeting-space capacity becomes a language of numbers rather than only of décor, because a single flexible room with floor-to-ceiling adaptability and movable walls can replace three traditional meeting rooms that sit idle between events. For trade show organisers, this shift allows more corporate events, more hybrid conference sessions, and more curated meetings to run in parallel without diluting the attendee experience.
Hotels that treat their meeting spaces as state-of-the-art infrastructure rather than simple rooms are also better positioned to host complex hospitality trade shows. They invest in floor-to-ceiling windows that bring natural light into the conference space, in indoor–outdoor transitions that allow a reception to flow seamlessly from a lobby bar to a landscaped pool deck, and in digital floor plans that exhibitors can explore via a virtual tour before they start planning their stand design. This combination of physical flexibility and digital transparency is redefining how corporate event planners shortlist hotels and how technology partners design integrated solutions for events.
From ballroom to business lab: designing multi format hotel venues
Hospitality trade shows are no longer satisfied with a single ballroom and a few breakout rooms; they require hotel venues that can morph from conference to wedding to corporate event within the same week. Meeting and event capacity is therefore measured not only in square metres but in how quickly a room can transition between theatre, classroom, banquet, and cocktail reception layouts without operational friction. When hotels publish detailed floor plans that show maximum capacity by layout, ceiling height, and technical grids, organisers can model traffic flows and event scenarios with far greater precision.
One striking example is the new generation of Los Angeles properties that combine indoor–outdoor meeting spaces with resort-style amenities. At Hotel June West LA, for instance, the Caravan Swim Club pool deck doubles as an event space for social gatherings, product launches, and relaxed corporate receptions, while adjacent meeting rooms support more formal conference sessions for trade show delegates staying in the hotel. This kind of integrated design allows organisers to plan event experiences that move guests from a morning plenary in a theatre-style room to an evening reception under the sky, without losing the logistical control required for high-value hospitality trade shows.
For exhibitors and investors, such hotels become living showrooms where hospitality technology, design, and service concepts can be tested in real time. A flexible conference space with floor-to-ceiling rigging points can host immersive brand activations, while meeting rooms with large windows can be configured as pop-up studios for virtual tour production or hybrid event streaming. Organisers who are planning multi-day hospitality trade shows increasingly favour these venues, because their adaptable meeting-space capacity supports both traditional sessions and experimental formats that generate richer data and stronger commercial outcomes for all stakeholders.
Capacity, flow, and workforce: orchestrating meetings events like a city
As hospitality trade shows grow more complex, hotel meeting and event capacity must be analysed like urban planning rather than simple room allocation. A hotel that hosts a large conference, several corporate events, and parallel social functions during the same week needs to manage guest flow, staff deployment, and service timing with the precision of a small city. This is especially true in dense markets such as Los Angeles, where hotels compete not only with each other but with standalone conference venues for the same high-value events.
Forward-looking organisers now work with hotel teams to map how guests move between meeting spaces, restaurants, elevators, and outdoor terraces during peak times. They use this data to adjust the schedule of sessions, to stagger coffee breaks across different event spaces, and to ensure that a wedding reception on the pool deck does not clash with a late-running corporate event in the main ballroom. When meeting-space capacity is understood as a dynamic system rather than a static inventory of rooms, it becomes possible to design conference programmes that feel fluid for attendees and efficient for staff.
This systemic view also reshapes workforce programming within hospitality trade shows themselves. When the conference floor becomes the career fair, and when hospitality events are building workforce programming into the main agenda, the hotel must provide flexible meeting rooms for interviews, mentoring sessions, and training workshops alongside the main theatre-style conference. A property that can convert an event space from a plenary hall to a series of smaller meeting rooms within hours enables organisers to integrate talent development, supplier meetings, and investor briefings into a single, coherent events ecosystem that maximises the value of every square metre.
Digital twins and virtual tours: de risking venue selection for stakeholders
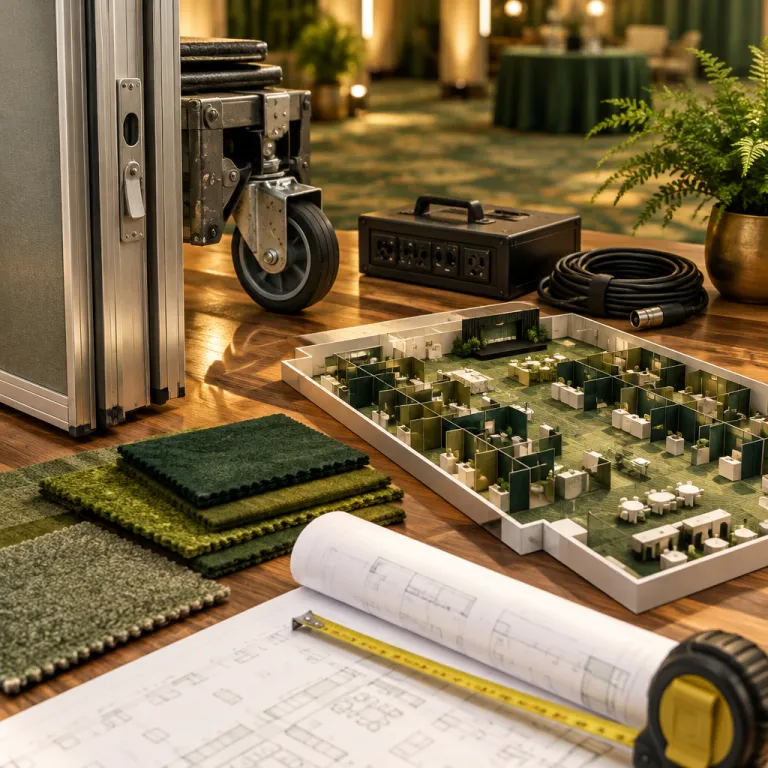
For organisers, exhibitors, and investors, hotel meeting and event capacity only becomes truly actionable when it is visible long before the first guest arrives. This is where digital twins, 3D floor plans, and an interactive virtual tour of each conference space and event area are transforming how hospitality trade shows are sourced and sold. A hotel that offers a detailed virtual tour of its meeting rooms, reception areas, and pool deck allows planners to test different layouts, simulate guest flows, and evaluate sightlines for theatre-style sessions without a single site visit.
Technology partners are now integrating these digital assets into collaborative planning platforms, where organisers, hotel sales teams, and corporate event clients can annotate floor plans in real time. They can adjust meeting-space capacity by toggling between banquet, classroom, and theatre layouts, checking how many guests can be accommodated in each room while maintaining safety and comfort standards. This approach reduces planning time, lowers travel costs for site inspections, and gives investors clearer data on how efficiently a hotel can host multiple events across its venues.
For brands that rely on loyalty ecosystems such as Marriott Bonvoy, these digital tools also become powerful marketing assets. A corporate events planner can log into a portal, filter hotels by meeting-space size, indoor–outdoor options, and ceiling height, then launch a virtual tour to start planning a series of events across different cities. When hotel meeting and event capacity is presented in such a transparent, data-rich way, it strengthens trust between hotels and clients, and it encourages long-term partnerships that extend far beyond a single conference or wedding.
Revenue strategy and the hidden economics of event space utilisation
Behind every successful hospitality trade show lies a sophisticated revenue strategy that treats hotel meeting and event capacity as a portfolio of assets. A hotel that understands the true value of each room, from the largest theatre-style ballroom to the smallest boardroom, can price events dynamically based on demand patterns, lead time, and ancillary spend. This requires granular data on how different types of events, from corporate meetings to social events and weddings, convert into room nights, food and beverage revenue, and future bookings.
Organisers and investors increasingly expect hotels to share these insights when negotiating large-scale meetings. They want to see how a three-day conference that uses multiple meeting rooms, a pool deck for an evening reception, and several indoor–outdoor spaces for networking compares in profitability to a single-day corporate event with minimal catering. When meeting-space capacity is modelled in this way, it becomes clear that flexible meeting rooms with movable partitions, floor-to-ceiling rigging, and integrated audiovisual infrastructure can generate higher ROI over time than static banquet halls that only serve one format.
For trade show organisers, this transparency also informs their own commercial strategies. Understanding which event spaces drive the highest guest satisfaction and repeat bookings helps them allocate prime time slots to anchor exhibitors and high-profile conference sessions. It also supports more nuanced sponsorship models, where brands can associate themselves with specific venues within the hotel, such as a signature pool deck reception or a state-of-the-art conference space with panoramic windows, creating layered revenue streams that benefit both the hotel and the event.
Post show performance: turning capacity into long term business value
The real test of hotel meeting and event capacity comes after the trade show closes and the last guests check out. Hotels and organisers that excel in this phase treat every conference, wedding, and corporate event as a prototype for future improvement, analysing how each room and space performed against expectations. They review which meeting rooms were underused, which event spaces generated the strongest engagement, and how effectively indoor–outdoor venues such as terraces and pool decks supported receptions and social events.
One critical but often overlooked dimension is lead follow-up and relationship building after hospitality trade shows. When organisers understand which parts of the hotel drove the most meaningful meetings, they can tailor their outreach to exhibitors and investors with specific references to those venues, reinforcing the emotional memory of the event. Industry analyses of post-show performance consistently highlight how operational excellence in meeting spaces must be matched by disciplined commercial follow-up in the first 72 hours after the booth closes to unlock the full value of events.
For hotel brands, the long-term prize is loyalty and repeat business, whether through proprietary programmes or global ecosystems such as Marriott Bonvoy. When corporate event planners can point to concrete examples of how a Los Angeles lifestyle property handled complex meetings, a high-pressure wedding reception, and a last-minute corporate event in the same week, they gain confidence to plan event portfolios across multiple hotels in the same group. In this way, meeting and event capacity evolves from a technical specification into a strategic narrative that binds together organisers, exhibitors, technology partners, investors, and hospitality leaders around shared performance metrics and shared ambition.
Key statistics on hotel meeting and event space performance
- According to STR and Amadeus business intelligence data, global group business room nights in major urban hotels have recovered to more than 90% of pre-crisis levels, underscoring how meetings and corporate events remain a primary driver of hotel profitability.
- Research from the Events Industry Council’s Global Economic Significance of Business Events study shows that business events generated over 1 trillion US dollars in direct spending worldwide, with a significant share flowing through hotel meeting spaces, conference venues, and related services.
- Studies by JLL on flexible workspace and hospitality real estate indicate that adaptable meeting spaces with movable partitions and integrated technology can increase event space utilisation by 20 to 30% compared with traditional fixed banquet halls.
- Data from Cvent and similar sourcing platforms suggest that more than 70% of planners now expect a detailed virtual tour and interactive floor plans before shortlisting a hotel for major events.
- Surveys by Marriott International and other global hotel groups report that events using indoor–outdoor venues, such as terraces and pool decks, achieve higher guest satisfaction scores than those confined to windowless rooms.
FAQ: hotel meeting and event space capacity for hospitality trade shows
How should organisers evaluate a hotel’s meeting and event space capacity ?
Organisers should look beyond total square metres and assess how many distinct formats each room can support, from theatre and classroom to banquet and reception layouts. They should also review ceiling height, rigging options, natural light, and indoor–outdoor transitions, as well as the hotel’s ability to run multiple events simultaneously without service degradation. Detailed floor plans, historical utilisation data, and references from previous hospitality trade shows are essential for an accurate evaluation.
Why are indoor outdoor spaces and pool decks so valuable for trade shows ?
Indoor–outdoor spaces and pool decks allow organisers to diversify the event experience, moving guests between formal conference sessions and more relaxed networking environments. These venues often deliver higher guest satisfaction, better social media visibility, and stronger sponsor interest, especially when combined with high-quality catering and lighting. They also provide contingency options for crowd management and health protocols, which is critical for large hospitality trade shows.
What role do virtual tours and digital floor plans play in venue selection ?
Virtual tours and interactive floor plans reduce the need for multiple site visits and allow stakeholders in different locations to collaborate on layout decisions. Planners can test capacity scenarios, visualise branding opportunities, and identify potential bottlenecks in guest flow before signing contracts. This de-risks the selection process and speeds up the timeline from initial enquiry to confirmed booking.
How can hotels increase the ROI of their meeting and event spaces ?
Hotels can increase ROI by investing in flexible meeting spaces with movable walls, robust audiovisual infrastructure, and state-of-the-art connectivity that support a wide range of events. They should track detailed performance metrics for each room, including utilisation rates, revenue per square metre, and ancillary spend generated by associated events. Packaging meeting spaces with guest rooms, catering, and loyalty benefits also helps secure larger, multi-year contracts with organisers and corporate clients.
What trends are shaping the future of hospitality trade show venues ?
Key trends include the rise of hybrid events, the integration of workforce and career programming into conference agendas, and growing demand for sustainable, wellness-oriented venues. Hotels are responding with more natural light, better air quality, and flexible indoor–outdoor configurations that support both business and leisure activities. Data-driven planning, enabled by digital twins and advanced analytics, will increasingly determine which venues become preferred hubs for high-impact hospitality trade shows.